
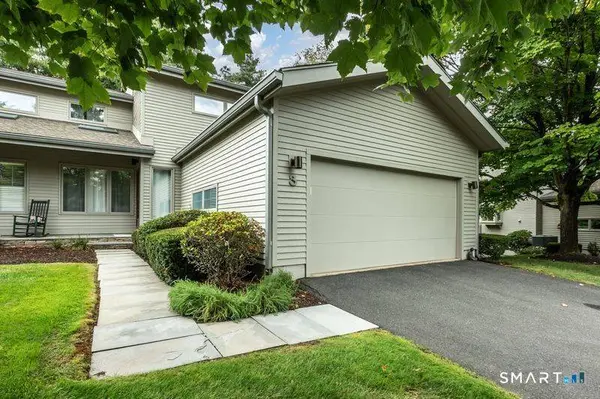
3 Saddle Crossing #3
Avon, CT 06001
- 3 Beds
- 4 Baths Full Baths: 3 Half Baths: 1
- 2,729 SqFt
- 1987 Year Built
GALLERY
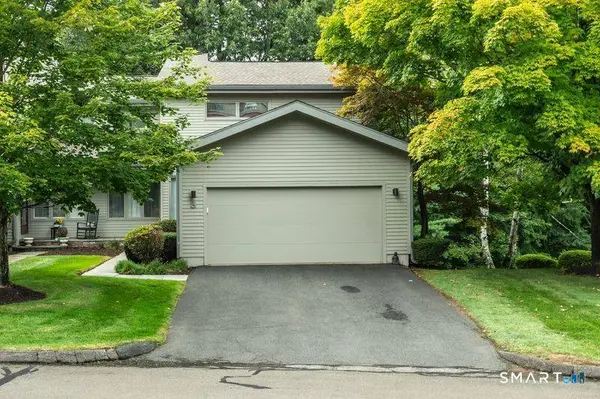
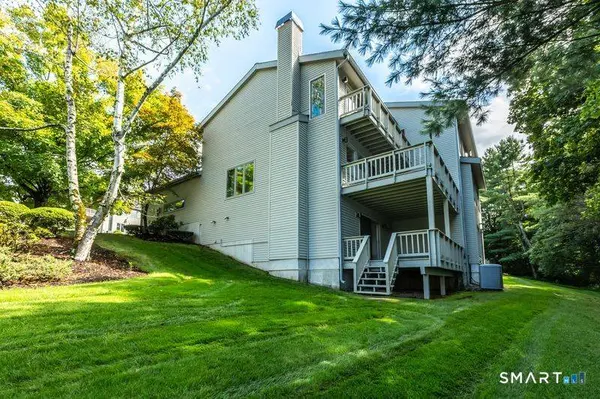
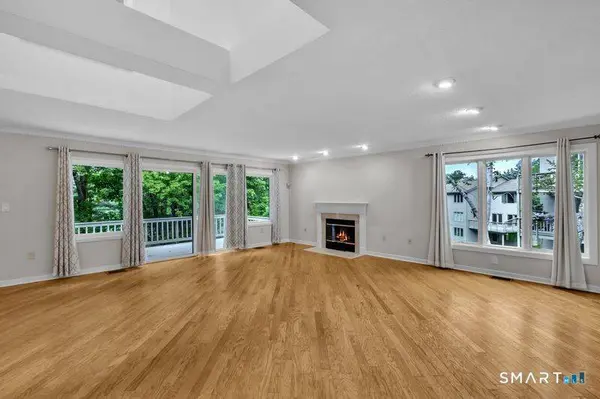
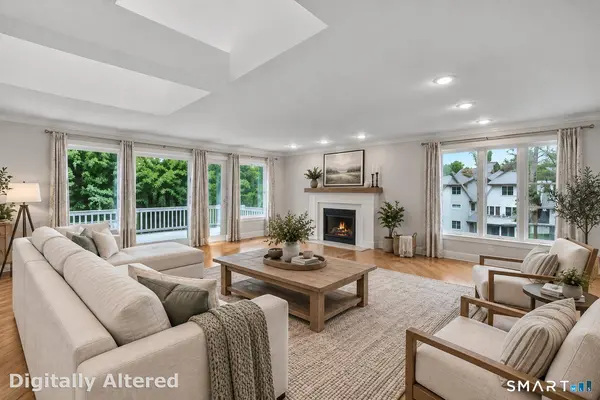
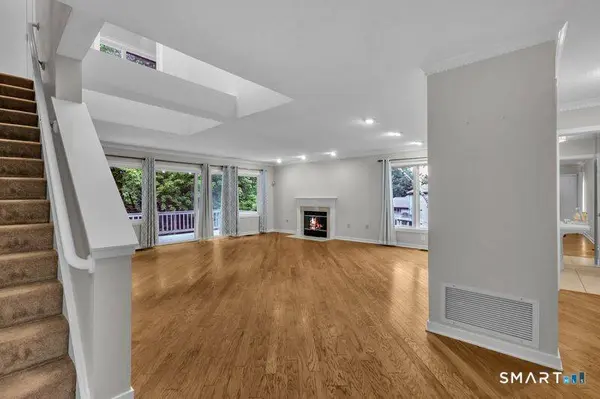
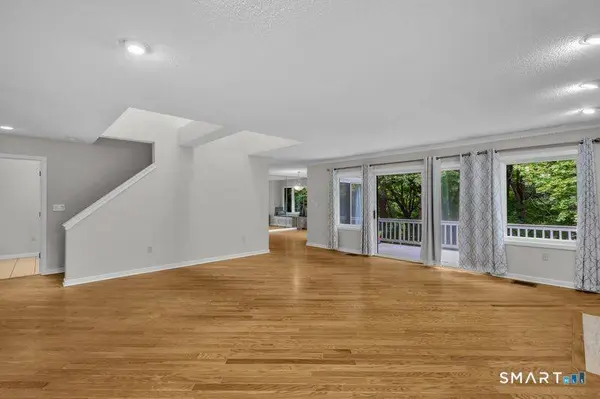
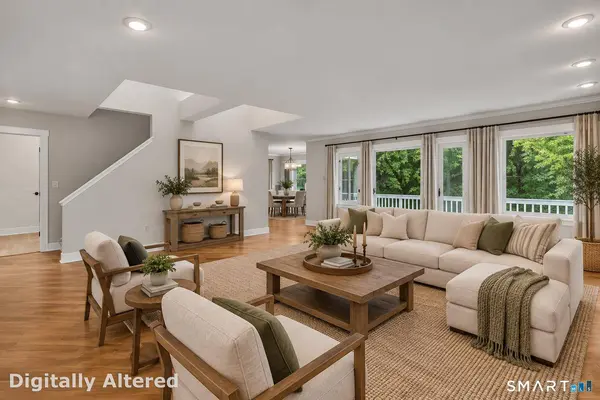
PROPERTY DETAIL
Key Details
Property Type Condo
Sub Type Condominium
Listing Status Active
Purchase Type For Sale
Square Footage 2, 729 sqft
Price per Sqft $183
MLS Listing ID 24205716
Style Townhouse
Bedrooms 3
Full Baths 3
Half Baths 1
HOA Fees $640/mo
Year Built 1987
Annual Tax Amount $8,973
Property Sub-Type Condominium
Location
State CT
County Hartford
Zoning RU2A
Rooms
Basement Full, Fully Finished, Full With Walk-Out
Building
Lot Description Lightly Wooded, Rolling
Sewer Public Sewer Connected
Water Public Water Connected
Level or Stories 3
Interior
Heating Heat Pump
Cooling Central Air
Fireplaces Number 1
Exterior
Exterior Feature Covered Deck
Parking Features Attached Garage, Paved, Driveway
Garage Spaces 2.0
Waterfront Description Not Applicable
Schools
Elementary Schools Per Board Of Ed
Middle Schools Avon
High Schools Avon
Others
Pets Allowed Yes
SIMILAR HOMES FOR SALE
Check for similar Condos at price around $499,900 in Avon,CT

Active
$549,900
2 Shirecrest #2, Avon, CT 06001
Listed by Tony Buccheri of Berkshire Hathaway NE Prop.3 Beds 4 Baths 2,860 SqFt
Under Contract
$349,900
1 Butternut Circle #1, Avon, CT 06001
Listed by Carol York of For Sale By Owner Connecticut2 Beds 2 Baths 1,110 SqFt
Active
$415,000
44 Byron Drive #44, Avon, CT 06001
Listed by Lauren Rownin of Berkshire Hathaway NE Prop.2 Beds 3 Baths 2,222 SqFt
CONTACT